
Views - Eco Friendly
Address
123 Lupine Lane, Frisco, CO
Price
$ 2,495,000
Property Attributes
- MLS#S1071721
- TypeSingle Family
- Listing Status Active
- CountySUMMIT
- CityFrisco
- AreaFrisco
- NeighborhoodRESERVE AT FRISCO
- Zip80443
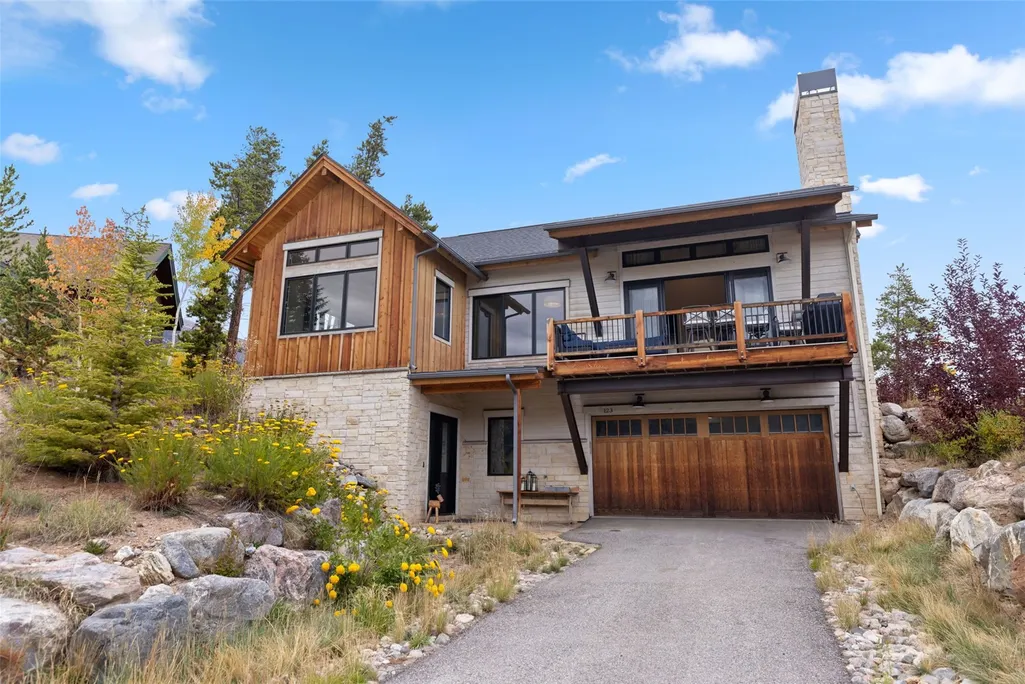
- StyleContemporary,Mountain
- Year Built2018
- Taxes$ 9006
- Price$ 2,495,000
- Bedrooms4
- Full Bathrooms5
- Half Bathrooms1
- Sqr Footage3267
- Lot Size0.2879 Acres
Data Source:
Altitude MLS, Inc.
Property Description
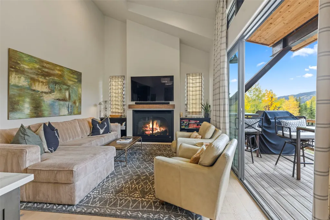
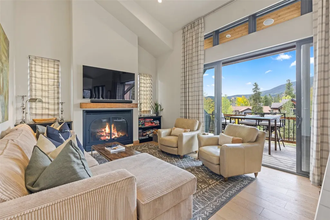
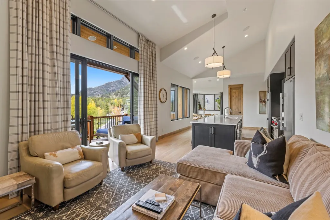
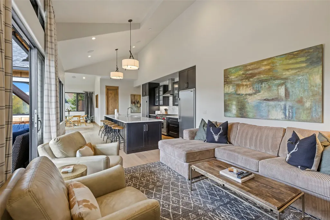
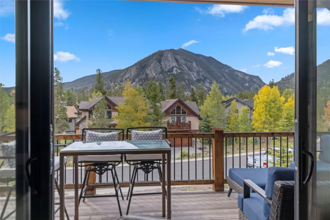
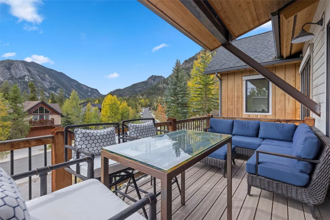
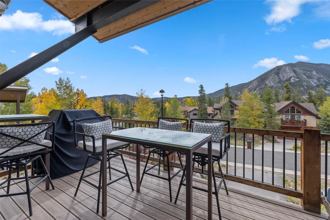
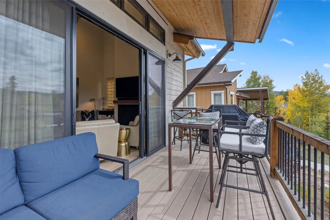
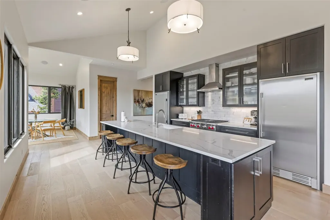
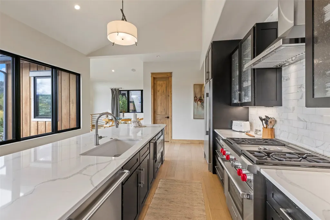
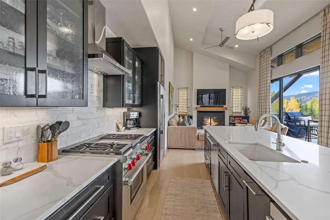
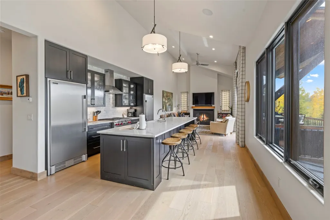
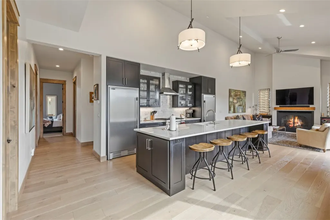
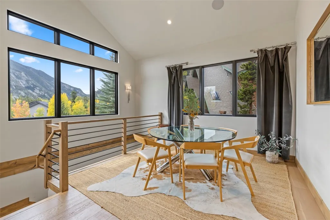
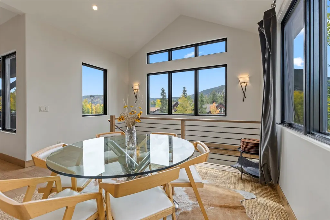
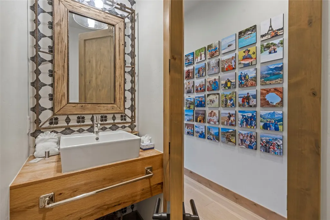
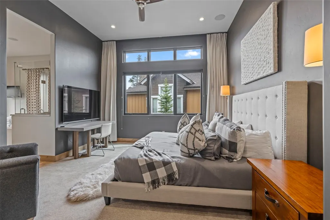
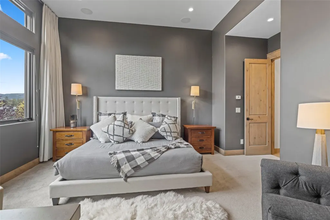
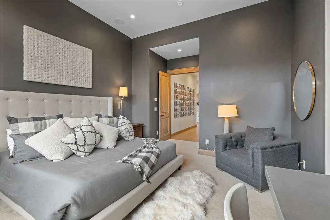
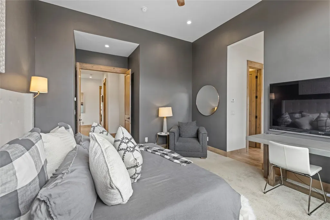
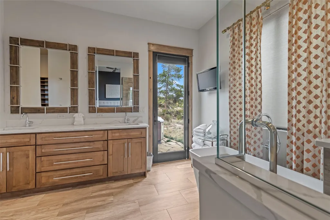
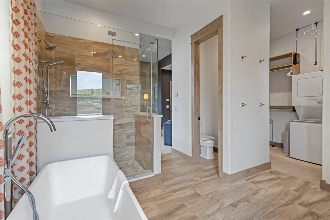
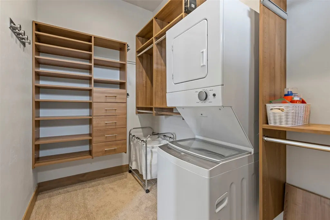
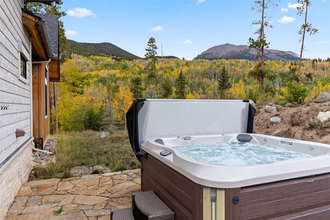
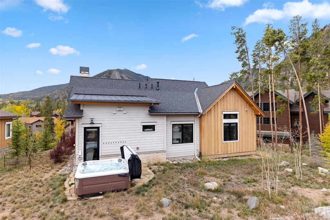
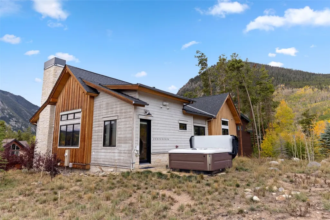
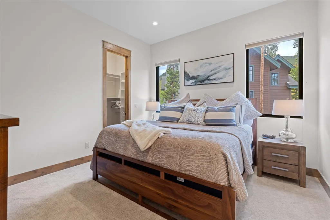
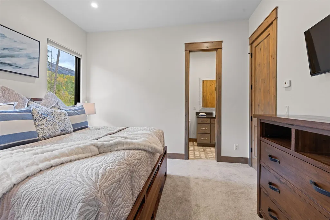
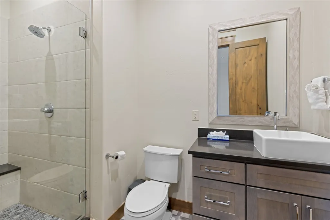
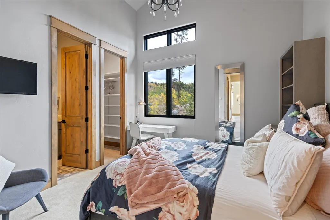
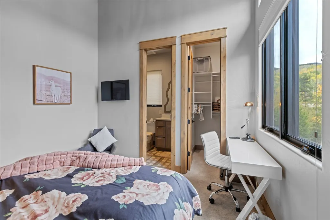
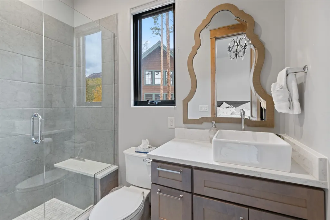
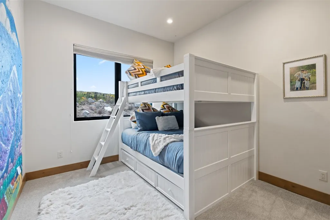
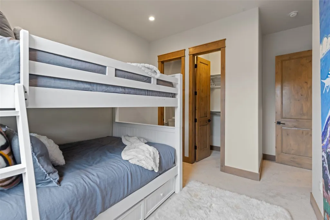
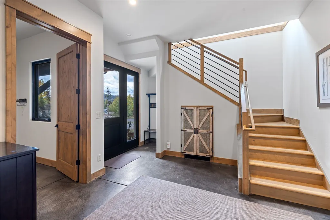
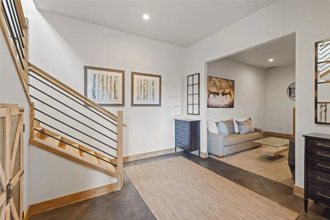
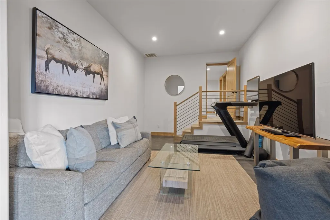
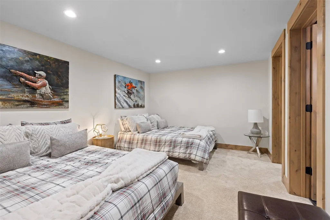
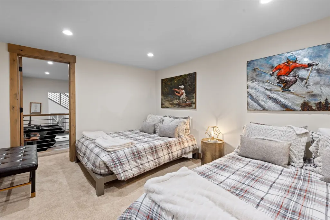
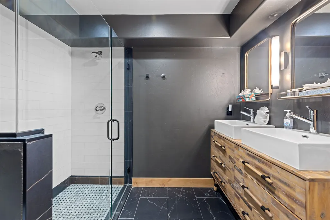
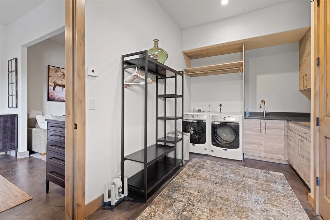
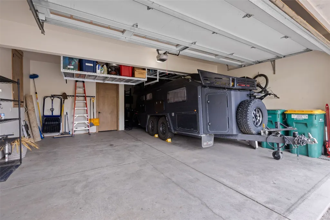
Furnished Mountain Modern Home in the Heart of Frisco! The main level features four spacious bedrooms, each with its own en-suite bath, including a luxurious primary suite with a walk-in closet, washer/dryer, and beautiful five-piece bathroom. Open designer kitchen with a huge island, pantry, connected to the great room with a gas fireplace. Large sliders open to a covered deck with incredible south-facing views of Mt. Royal, an ideal space for entertaining. A separate dining area provides additional seating, while the private rear patio features a hot tub, perfect for relaxing after a day in the mountains. Downstairs, you'll find an additional family room, bonus room with a ¾ bath and walk-in closet, mudroom/laundry area, and spacious open entry. The three-car attached heated garage provides plenty of room for vehicles, gear, and all your Colorado adventures. Centrally located, you can easily walk to Main Street, Whole Foods, restaurants, festivals, hiking and biking trails, the Frisco Marina, and Lake Dillon. With easy access to the free bus service to Breckenridge and Copper Mountain, you can leave your car parked and enjoy everything Summit County has to offer right outside your door. Prime location. Exceptional mountain views. Incredible amenities. Fully furnished. This is a must-see Frisco home, you will love it!
| Price History | |
|---|---|
| 9/25/2026 | Listed $2,495,000 |
General Features
| Living Area | 3267.0 |
|---|---|
| Sewer | Connected |
| Heating | NaturalGas,Radiant |
| Utilities | ElectricityAvailable,NaturalGasAvailable,HighSpeedInternetAvailable,PhoneAvailable,SewerAvailable,SnowRemoval,TrashCollection,WaterAvailable,CableAvailable,SewerConnected |
| Possession | DeliveryOfDeed |
| Roof | Asphalt |
| Appliances | Dryer,Dishwasher,Disposal,GasRange,Microwave,Refrigerator,RangeHood,SeeRemarks,Washer,WasherDryer |
| HOA Fee | 425.0 |
| Garage Spaces | 3.0 |
| Patio/Porch Features | Deck,Patio |
| Architectural Style | Contemporary,Mountain |
| Construction Materials | Frame |
| Exclusions | No,Personal items & TBD |
| Pets Allowed | Yes |
| Year Built | 2018 |
| View | Meadow,Mountains,SouthernExposure,Valley,TreesWoods |
| Levels | Two,MultiSplit |
| Property Subtype | SingleFamilyResidence |
| Tax Year | 2025 |
| Current Use | Residential |
| Parcel Number | 6502558 |
| Community Features | None,TrailsPaths |
| Assoc Fee Paid Per | Annually |
| County | Summit |
| New Construction | No |
| Property Type | Residential |
| HOA | Yes |
| Attached Garage | Yes |
| Subdivision Name | RESERVE AT FRISCO |
| Facing Direction | South |
| Garage Y/N | Yes |
| Building Features | NotApplicable,PrivateRestrooms |
| Total Rooms | 16 |
| Full Baths | 2 |
| Status | Active |
| Directions | From Hwy 9 heading south from I-70 turn right onto Hawn Drive,turn right onto Windflower Lane,turn right onto Lupine. |
| City | Frisco |
| Senior Community Y/N | No |
| Zoning Description | Single Family |
| MLS Area | Frisco |
| Lot Size Units | Acres |
| Lot Size Square Feet | 12540.92 |
| Carport Y/N | No |
| Spa Features | HotTub |
| Green Building Verification Type | Unknown |
| Property Attached Y/N | No |
| Land Lease Y/N | No |
| Tax Annual Amount | 9006.53 |
| Home Warranty Y/N | No |
| Property Condition | Resale |
| Lease Renewal Y/N | No |
| MLS Area Minor | Frisco |
| Additional Parcels Y/N | No |
| Lease Considered Y/N | No |
| Rent Control Y/N | No |
| Standard Status | Active |
| Occupancy Type | Vacant |
| Tax Lot | 13 |
| Property Sub Type Additional | SingleFamilyResidence |
| MobileHomeRemainsYN | No |
| PostalCity | Frisco |
| Legal Description | LOT 13 BLOCK 5 RESERVE AT FRISCO # 3 PHASE 2 |
| AttributionContact | RondaCampbell11@gmail.com |
Interior Features
| Interior Amenities | CeilingFans,EntranceFoyer,FivePieceBathroom,Fireplace,HighCeilings,HotTubSpa,KitchenIsland,PrimarySuite,OpenFloorplan,Pantry,QuartzCounters,SolidSurfaceCounters,CableTv,VaultedCeilings,WalkInClosets |
|---|---|
| Flooring | Carpet,Stone,Tile,Wood |
| Furnished Y/N | Furnished |
| Total Fireplaces | 1 |
| Fireplace Features | Gas |
| Basement (Y/N) | No |
| Air Conditioning Y/N | No |
| Heating Y/N | Yes |
| Fireplace Y/N | Yes |
| Half Baths | 1 |
| 3/4 Baths | 3 |
| Laundry Features | MainLevel,SeeRemarks |
| Total Bedrooms | 4 |
| Room Type | DiningRoom,EatInKitchen,FamilyRoom,GreatRoom,Other |
| LivingAreaSource | PublicRecords |
| Total Baths | 6 |
Exterior Features
| Parking Features | Attached,Garage,HeatedGarage |
|---|---|
| Lot Features | CityLot |
| Water Source | Public |
| Lot Size Area | 0.2879 |
| Foundation Details | Poured |
| Spa | Yes |
| Building Area Total | 3267.0 |
| Lot Size Acres | 0.2879 |
| Road Surface Type | Paved |
| Lot Size Source | PublicRecords |
| Waterfront Y/N | No |
| Crops Included Y/N | No |
| Road Responsibility | PublicMaintainedRoad |
| Horse Y/N | No |
| Irrigation Water Rights Y/N | No |
Amenities
- Foreclosure
- Views
- Short Sale
- New Construction
- Adult 55+
- Lease To Own
- No HOA Fees
- Furnished
- Primary On Main
- Air Conditioning
- Seller Finance
- Green
- Fixer Upper
- Horse
- Golf
- Fireplace
- Deck
- Garage
- Basement
- Pool
Property vs Single Family Average in 80443
Price
Taxes
Year Built
Visits
 Copyright © 2026 Altitude MLS, Inc., a wholly owned subsidiary of Altitude REALTORS®. All rights reserved. The information being provided is for the consumer's non-commercial, personal use and may not be used for any purpose other than to identify prospective properties consumer may be interested in purchasing. The information provided is not guaranteed and should be independently verified. You may not reprint or redistribute the information, in whole or in part, without the expressed written
